

Carpet tile, sheet vinyl, and polished concrete can all work in interior projects, but they solve different problems. The right choice depends on traffic, moisture, acoustics, cleaning capacity, downtime, appearance expectations, indoor air goals, and how the space will actually be used.
Flooring selection snapshot
- Start with room use, maintenance capacity, and risk conditions before comparing finishes.
- Carpet tile often supports acoustic comfort and selective replacement.
- Sheet vinyl is commonly used where cleanability and fewer seams matter.
- Polished concrete can be durable, but slab condition and slip control must be evaluated.
Start with use, not product preference
A flooring decision should begin with the activities in the space. Is the area a quiet office, school corridor, clinic, lobby, back-of-house zone, restroom approach, retail floor, or industrial-style workspace? Will rolling loads cross the floor? Will water, grit, chemicals, or food spills be common? Can the owner close the space for maintenance, or does work need to happen overnight?
Indoor air and material selection should also be discussed early. The EPA’s indoor air quality design guidance for schools highlights material selection, sequencing, ventilation, and pollutant-source control. Although the page is school-focused, the planning logic is useful for other interiors: flooring is part of a larger indoor environment, not just a finish layer.
Compare the three options
Carpet tile is modular, which can make spot replacement easier than broadloom carpet. It can improve perceived warmth and help with sound absorption, but it needs a cleaning program that matches traffic and soil. Sheet vinyl creates a resilient surface with fewer seams than tile formats and is often considered where cleanability is important. Polished concrete uses the slab as the finished surface, but the result depends heavily on slab quality, moisture, aggregate exposure, joints, cracks, and the polishing specification.
No option is universally best. For example, polished concrete may look simple but can reveal slab defects and may transmit more sound. Sheet vinyl may suit healthcare or service spaces, but subfloor preparation and seam detailing are critical. Carpet tile can support phased replacement, but moisture and staining risk need honest review. Owners comparing flooring with other renovation decisions should also coordinate with heat pump retrofit work when ceilings, slabs, controls, or occupied phasing affect turnover.
| Factor | Carpet tile | Sheet vinyl | Polished concrete |
|---|---|---|---|
| Best fit | Offices, classrooms, meeting rooms, some corridors | Healthcare, service areas, wet-adjacent spaces, cleanable rooms | Lobbies, retail, adaptive reuse, high-traffic open areas |
| Maintenance | Vacuuming, spot cleaning, periodic extraction | Routine cleaning, seam checks, protection from gouging | Dust control, cleaning, possible re-burnishing or resealing |
| Acoustics | Usually stronger for sound absorption | Limited absorption unless paired with other treatments | Hard surface can increase reflected sound |
| Moisture sensitivity | Needs moisture and spill control | Subfloor moisture and seam detailing matter | Slab moisture and vapor conditions still matter |
| Replacement | Selective tile replacement is possible | Repairs can be more visible depending on layout | Repair appearance depends on slab and finish |
Installation realities that affect performance
Subfloor conditions can make or break all three options. Moisture, alkalinity, cracks, flatness, adhesive compatibility, curing compounds, and contaminants should be reviewed before installation. A flooring failure may look like a product problem when the root cause is substrate preparation or moisture. For polished concrete, the slab is the finish, so patching, joints, previous adhesives, and aggregate variation become design issues.
Safety also belongs in the flooring discussion. The CDC/NIOSH falls in the workplace resource notes that slips and falls on the same level are a major nonfatal fall-injury concern in several industries. Flooring selection is only one part of slip prevention; cleaning methods, mats, transitions, drainage, footwear, contaminants, and lighting all contribute.
Maintenance capacity is a design constraint
A beautiful floor that the owner cannot maintain is a poor fit. Carpet tile needs vacuuming and soil-management zones. Sheet vinyl needs cleaning methods that protect seams and surface finish. Polished concrete needs dust control and a realistic expectation about wear, staining, and gloss changes. The owner should ask the maintenance team to review the finish schedule before final approval.
Where outsourced cleaning is used, the finish decision should connect to contractor management policies. Cleaning vendors need product-specific instructions, approved chemicals, response expectations for spills, and reporting duties when damage appears. If those requirements are not written down, maintenance quality may depend on whichever crew happens to be assigned that week.
How to choose by space type
- Use carpet tile where acoustic comfort, modular replacement, and occupant comfort matter, and moisture risk is controlled.
- Use sheet vinyl where cleanability, fewer seams, and resilient performance are priorities, subject to the right substrate and detailing.
- Use polished concrete where the slab condition, aesthetic expectations, slip strategy, and maintenance plan support it.
- Request mockups for visible spaces, especially where color, gloss, seams, or aggregate exposure matter.
- Confirm VOC, adhesive, and ventilation requirements before construction sequencing is finalized.
- Document cleaning instructions and acceptable repair methods at handover.
Mockups reduce finish regret
A small flooring mockup can reveal seam visibility, gloss level, rolling noise, underfoot feel, cleaning response, and transition details before the full order is placed. Mockups are especially useful in lobbies, corridors, healthcare spaces, schools, and tenant-facing areas where expectations are high. The mockup should be reviewed under real lighting and with the maintenance team present.
Transitions are part of the floor
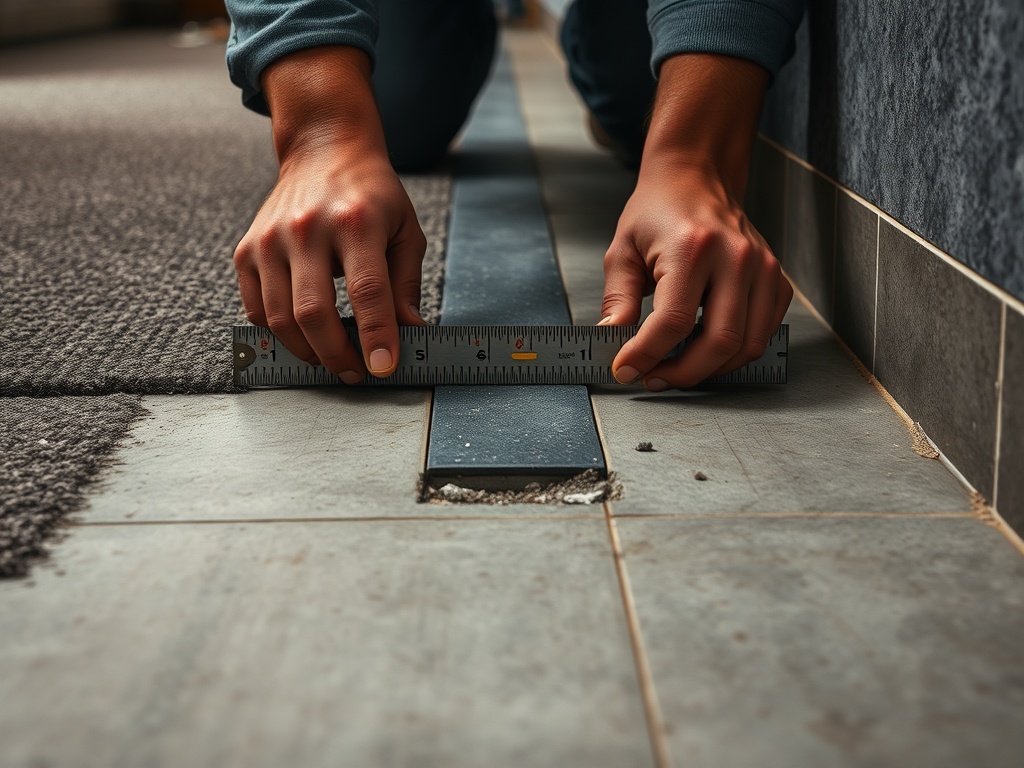
Many flooring complaints happen at transitions rather than in the middle of a room. Doorways, ramps, elevator lobbies, wet entries, and changes between soft and hard surfaces need careful detailing. Height changes, edge protection, adhesives, and cleaning methods should be reviewed before installation.
Budget for protection during construction
Flooring performance can be damaged before the space even opens. Finished floors may be scratched by lifts, stained by other trades, dented by stored materials, or contaminated by dust and adhesive residue. The project plan should specify temporary protection, cleaning before turnover, and who is responsible if protection is removed too early.
This is especially important in phased renovations where occupants return while nearby work continues. A floor that is technically durable can still fail owner expectations if the construction protection plan is weak.
Protection should stay in place long enough to matter, but not so long that adhesive residue, trapped moisture, or hidden damage becomes another problem at turnover.
Turnover should include cleaning instructions for both the finished floor and any transition accessories.
Match the Floor to the Way the Space Works
The most durable flooring decision is the one that matches use, substrate, maintenance, and owner expectations. A comparison table can narrow choices, but final selection should include manufacturer requirements, local code, accessibility, slip-resistance needs, and project-specific design review. This article is educational and does not replace professional specification, safety, or compliance advice.